Our structured 5-step methodology ensures seamless coordination, precision execution, and absolute peace of mind.
A transparent, predictable workflow built around your schedule and aesthetic expectations.

Understand your lifestyle, needs and vision.
We begin with an in-depth consultation at your space or our studio to analyze spatial dimensions, daily routines, storage priorities, and aesthetic aspirations.
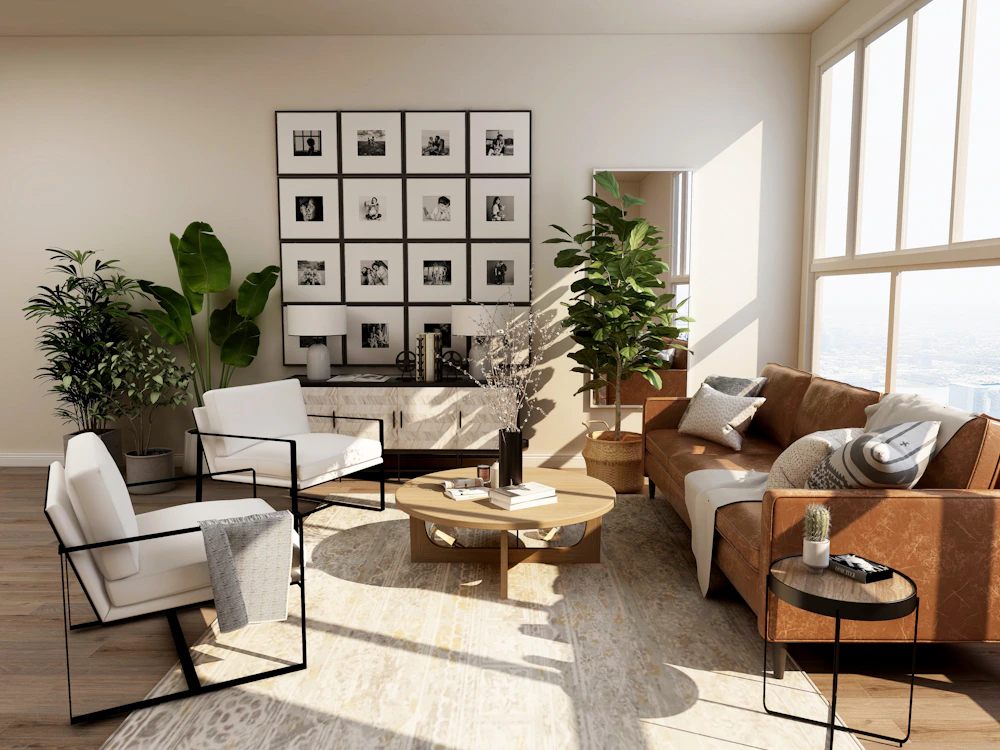
Develop the design direction, materials and aesthetic.
Our lead designers translate your brief into moodboards, color palettes, material samples (veneers, quartz, laminates, fabrics), and preliminary 2D layouts.

Transform the concept into detailed interior solutions.
We render photo-realistic 3D walkthroughs of every room, complete with exact furniture placements, lighting warmth, and millwork details, backed by millimeter-precise 2D working drawings.
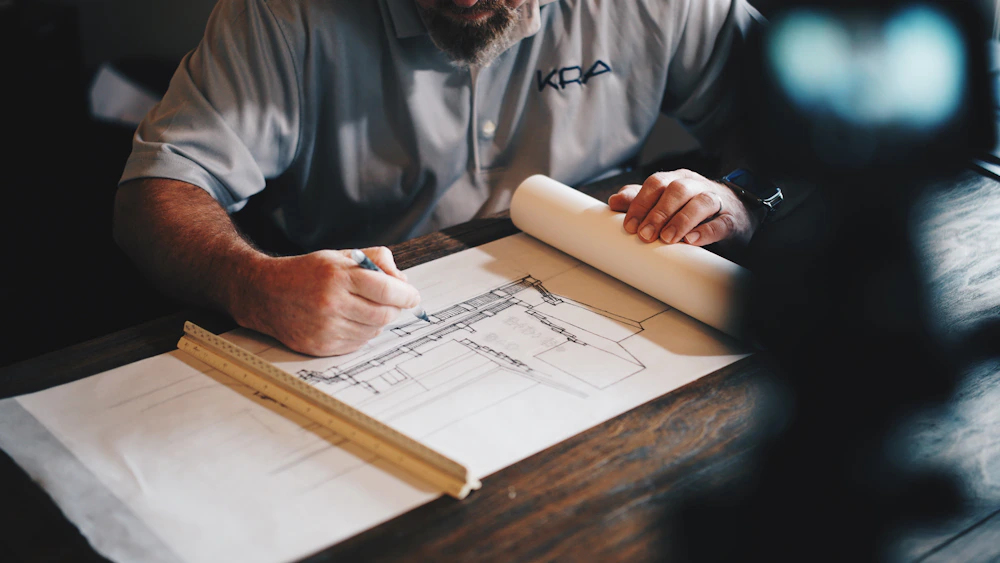
Execute with attention to craftsmanship and detail.
Modular factory manufacturing runs in parallel with on-site civil, false ceiling, and electrical preparations under the constant supervision of a dedicated project manager.

Deliver a finished space designed to be loved and lived in.
Following deep post-construction cleaning, snags resolution, and hardware fine-tuning, we welcome you to step into your impeccably crafted home.

Schedule a discovery conversation with Yari Modular LLP today.